

📝 Disclaimer: The content on this site is for informational and design inspiration purposes only and does not constitute professional architectural, engineering, or construction advice. Always consult with a certified contractor or professional before starting any major home renovation, electrical, or DIY projects.
* This post may contain affiliate links. As an Amazon Associate, we earn from qualifying purchases at no extra cost to you.
* This site uses AI technology for content assistance and illustrative imagery. Images are for demonstration purposes and do not depict real people or events.
Defining a Modern Garage Interior
A modern garage interior treats the space as more than a vehicle enclosure. It may combine clean visual lines, practical storage, work surfaces, equipment zones, and decorative details within a restrained architectural setting. The overall impression often comes from coordinated colors, simplified forms, and clear relationships between the floor, walls, ceiling, and objects stored throughout the room.
Modern styling does not require a single appearance. Some garages use a gray-scale palette with black accents, while others introduce warm wood surfaces, stainless steel details, or selective red highlights. The defining quality is usually visual consistency rather than a particular material or color.
Floor, Walls, and Ceiling Relationships
The floor establishes much of the room’s visual weight. Polished concrete can create a continuous, understated surface, while floor tiles, rubber mats, or decorative flakes introduce visible pattern and segmentation. A darker floor may make wall storage and vehicles appear more prominent, whereas a lighter surface can give the garage a more open appearance.
Wall treatment shapes the room’s character from eye level upward. Smooth painted walls support a minimalist look, while slatwall panels, rustic wood accents, diamond plate details, or a mural add texture. The ceiling often remains visually simple, allowing lighting fixtures, fans, or exposed architectural elements to define the upper plane without making the room feel crowded.
Storage and Activity Zones
A modern garage often appears organized through distinct visual zones. A workbench may anchor one wall, with surrounding cabinets or open shelving creating a framed workstation. Another portion of the room may hold bicycles, seasonal items, sporting equipment, or household utility supplies, each contributing to the garage’s overall composition.
Open storage makes objects part of the design. Repeated shapes, coordinated containers, and evenly spaced wall elements can create a patterned backdrop. Closed cabinets produce a quieter appearance by reducing visible detail, although a large uninterrupted cabinet wall may feel visually heavy if it dominates the room.
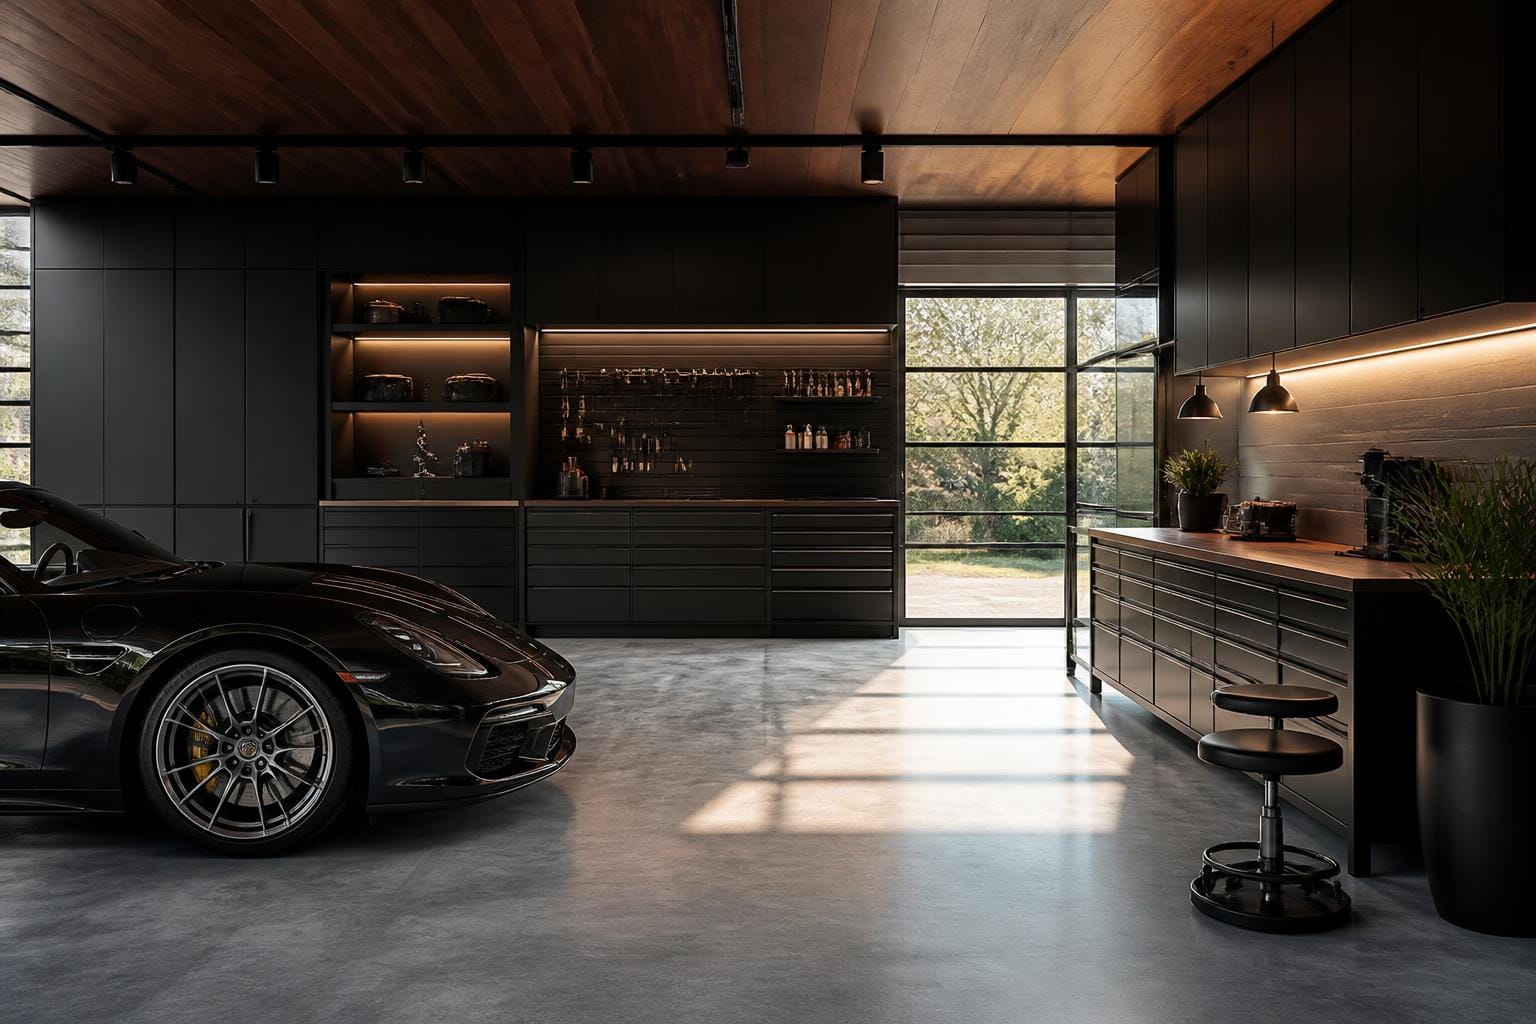
Vehicle space typically acts as the central open area. When the surrounding walls have a consistent color and material language, the parked vehicle becomes part of the interior composition rather than appearing separate from it. Clear walking paths and open floor areas also influence whether the garage feels spacious, workshop-oriented, or multi-purpose.
Color, Texture, and Lighting
Color themes strongly affect the atmosphere. Black and gray combinations suggest an industrial character, especially when paired with metal surfaces and linear lighting. Warm wood paneling softens that impression and can create a workshop or lounge-like quality. Small areas of red, blue, or yellow may function as visual accents without changing the dominant palette.
Lighting contributes to both mood and zoning. Bright, evenly distributed ceiling fixtures create a straightforward utility appearance, while track lighting or geometric ceiling forms can make the room feel more designed. Focused illumination around a work surface gives that area greater visual importance, while softer lighting near seating or display areas supports a more relaxed atmosphere.
Texture prevents a modern garage from appearing flat. Matte cabinets, glossy floors, brushed metal, wood grain, and textured wall panels each reflect light differently. A limited mix of finishes tends to create a calmer impression than a collection of unrelated surfaces.
Common Visual Characteristics
- Color continuity: Related tones across the floor, walls, cabinets, and ceiling create a unified interior impression.
- Zone definition: Work, storage, vehicle, and leisure areas may appear distinct through changes in lighting, flooring, or wall treatment.
- Surface contrast: Matte, gloss, wood grain, and metal finishes add visual variation without requiring elaborate decoration.
- Object visibility: Open shelving and displayed equipment contribute pattern and personality, while closed fronts create a more reserved appearance.
- Ceiling presence: Linear fixtures, geometric lighting, or visible structural details influence how substantial or open the room feels.
- Decorative identity: Vintage signage, neon artwork, murals, or selected color accents can shift the atmosphere toward industrial, retro, or entertainment-oriented styling.
Balancing Utility With Interior Style
The most successful-looking modern garages often balance visual order with signs of active use. A completely empty room can feel generic, while an overcrowded one may lose the clarity associated with modern design. The relationship between stored objects, open floor area, and decorative surfaces determines much of the room’s personality.
A modern garage may therefore appear as a hybrid interior: part vehicle bay, part workshop, part utility room, and part personal lounge. Its character develops through coordinated surfaces, visible zoning, and the way everyday equipment is integrated into the surrounding architecture.